Good News Upfront
The vast majority of residential HVAC replacement inspections pass on the first visit. If your contractor pulls permits regularly and does quality work, you likely have nothing to worry about. This guide helps you know what to expect and how to catch potential issues before the inspector arrives.
Inspection Types — Replacement vs. New Installation
The number of required inspections depends on your project type:
- 1-for-1 replacement (same location, same type): Most jurisdictions require only a final inspection — one visit after the installation is complete. No rough-in required.
- New HVAC installation (no existing system, or moving equipment location): Two inspections are typically required — a rough-in inspection before walls are closed, and a final inspection when installation is complete.
- Mini-split installation: One or two inspections depending on jurisdiction. If mechanical and electrical permits are separate, each may require its own inspection.
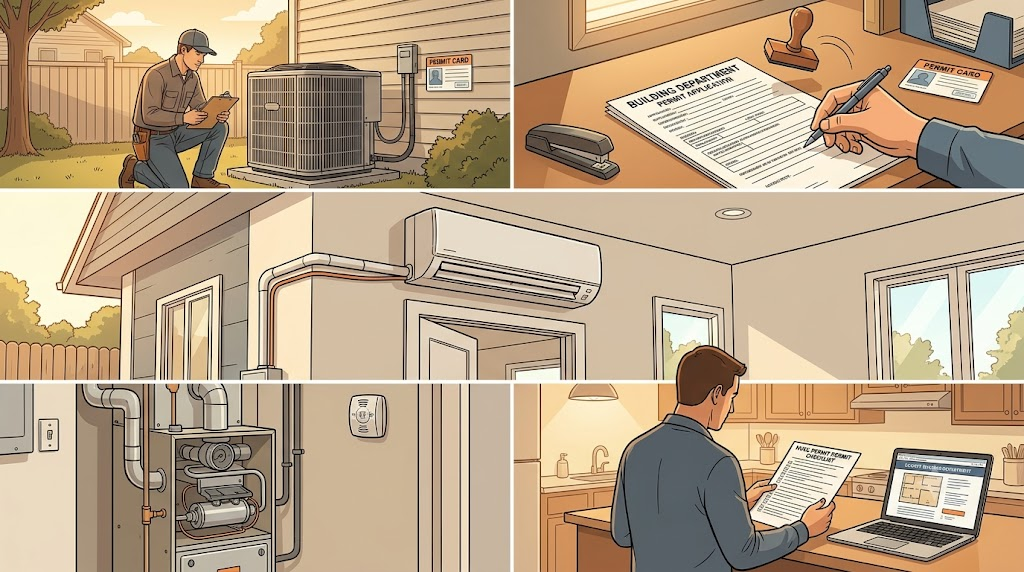
What the Final Inspection Covers
For a standard residential HVAC replacement, the inspector will check both the indoor and outdoor components. Here's the complete checklist:
Outdoor Unit (Condenser / Heat Pump)
- Equipment data plate match: The model and serial number of the installed unit must match what's on the permit application. Mismatches are a common reason for re-inspection.
- Unit placement and clearances: Minimum clearances from walls, fences, overhangs, and property lines per manufacturer specs and local code. Typically 12–24 inches on service sides, 18–48 inches on discharge side.
- Condenser pad or mounting: Unit must be level and on a stable surface — concrete pad, composite pad, or approved wall/roof bracket.
- Refrigerant line set: Lines must be properly insulated (suction line insulation intact, no gaps), secured to the structure at regular intervals, and protected where they penetrate the building.
- Electrical disconnect: A lockable disconnect box must be within sight of the outdoor unit, properly sized per the unit's minimum circuit ampacity and maximum overcurrent protection listed on the data plate, and using correct wire gauge.
- Weatherproofing at line set penetration: The hole where lines enter the building must be sealed against weather and pests.
Indoor Unit (Air Handler / Furnace)
- Gas line (gas furnaces only): Shutoff valve within reach of the unit, drip leg / sediment trap installed, no flexible connector exceeding 3 feet, gas pressure within spec. In many jurisdictions, a pressure test is required.
- Flue venting (gas and oil furnaces): This is the most frequently failed item on gas furnace inspections. Inspector checks: correct vent material for the furnace type (B-vent vs. PVC for high-efficiency), proper slope (1/4 inch rise per foot back toward the furnace for B-vent), clearances from combustibles, exterior termination height and clearances from windows/doors/air intakes.
- Condensate drain: Properly sloped drain line, correct trap depth, acceptable termination point (floor drain, condensate pump, outdoor — not directly to ground).
- Electrical connections: Correct breaker size, proper wire gauge, connections secure and enclosed.
- Filter slot: Filter must be accessible, correct size, and an actual filter must be installed. (Inspectors frequently note missing filters — have one in before they arrive.)
- Thermostat: Wired and operational. Low-voltage wiring properly labeled.
- Permit posted: The permit card must be posted at the job site for the inspector to sign and date.
Most Common Reasons for Failed Inspections
In order of frequency for residential HVAC replacements:
- Equipment model doesn't match permit — contractor substituted a different unit than what was on the application. Usually easily resolved with an amended permit.
- Flue venting problems — incorrect slope, wrong material, inadequate clearances. Common when a high-efficiency furnace (PVC vent) replaces a standard furnace (B-vent) and the old vent chimney can't be reused.
- Missing or inadequate disconnect — wrong amperage rating, not within sight of the unit, not lockable.
- Condensate drain issues — no trap, improper slope, improper termination.
- Refrigerant line insulation missing or damaged — particularly where lines enter the building.
- No filter installed — simple fix but surprisingly common.
- Permit not posted at job site — also simple, but the inspector cannot complete the inspection without it.
🛡️ Recommended for Gas Furnace Inspections
If you're replacing a gas furnace or installing any gas-fired HVAC equipment, HVAC inspectors in Kentucky, Ohio, and most states strongly recommend a battery-operated carbon monoxide detector installed near the equipment. Many homeowners use the inspection as a prompt to upgrade older CO detectors throughout the home.
A dual-sensor CO + smoke combination unit is the most cost-effective option for bedrooms adjacent to mechanical rooms:
View on Amazon →As an Amazon Associate, we earn from qualifying purchases. This does not affect the price you pay.
Scheduling the Inspection
Your contractor typically schedules the inspection, not you — but it's worth knowing how it works. In most jurisdictions:
- Inspections are requested through the same portal or phone line used to apply for the permit
- Residential HVAC inspections are typically available within 1–5 business days of request
- You or your contractor must be present during the inspection (the inspector cannot enter a locked property)
- Inspection windows are typically 2–4 hour blocks (morning or afternoon) — exact arrival time varies
- If no one is present when the inspector arrives, a "no access" is recorded and you must reschedule